Explore our library of symbols and 3D resources to enhance your design and planning process, making it easier to visualize and customize learning spaces.
Ensuring the right fit matters – find the ideal seating and table sizes for every student with our size guides, ensuring comfort and focus in every space.
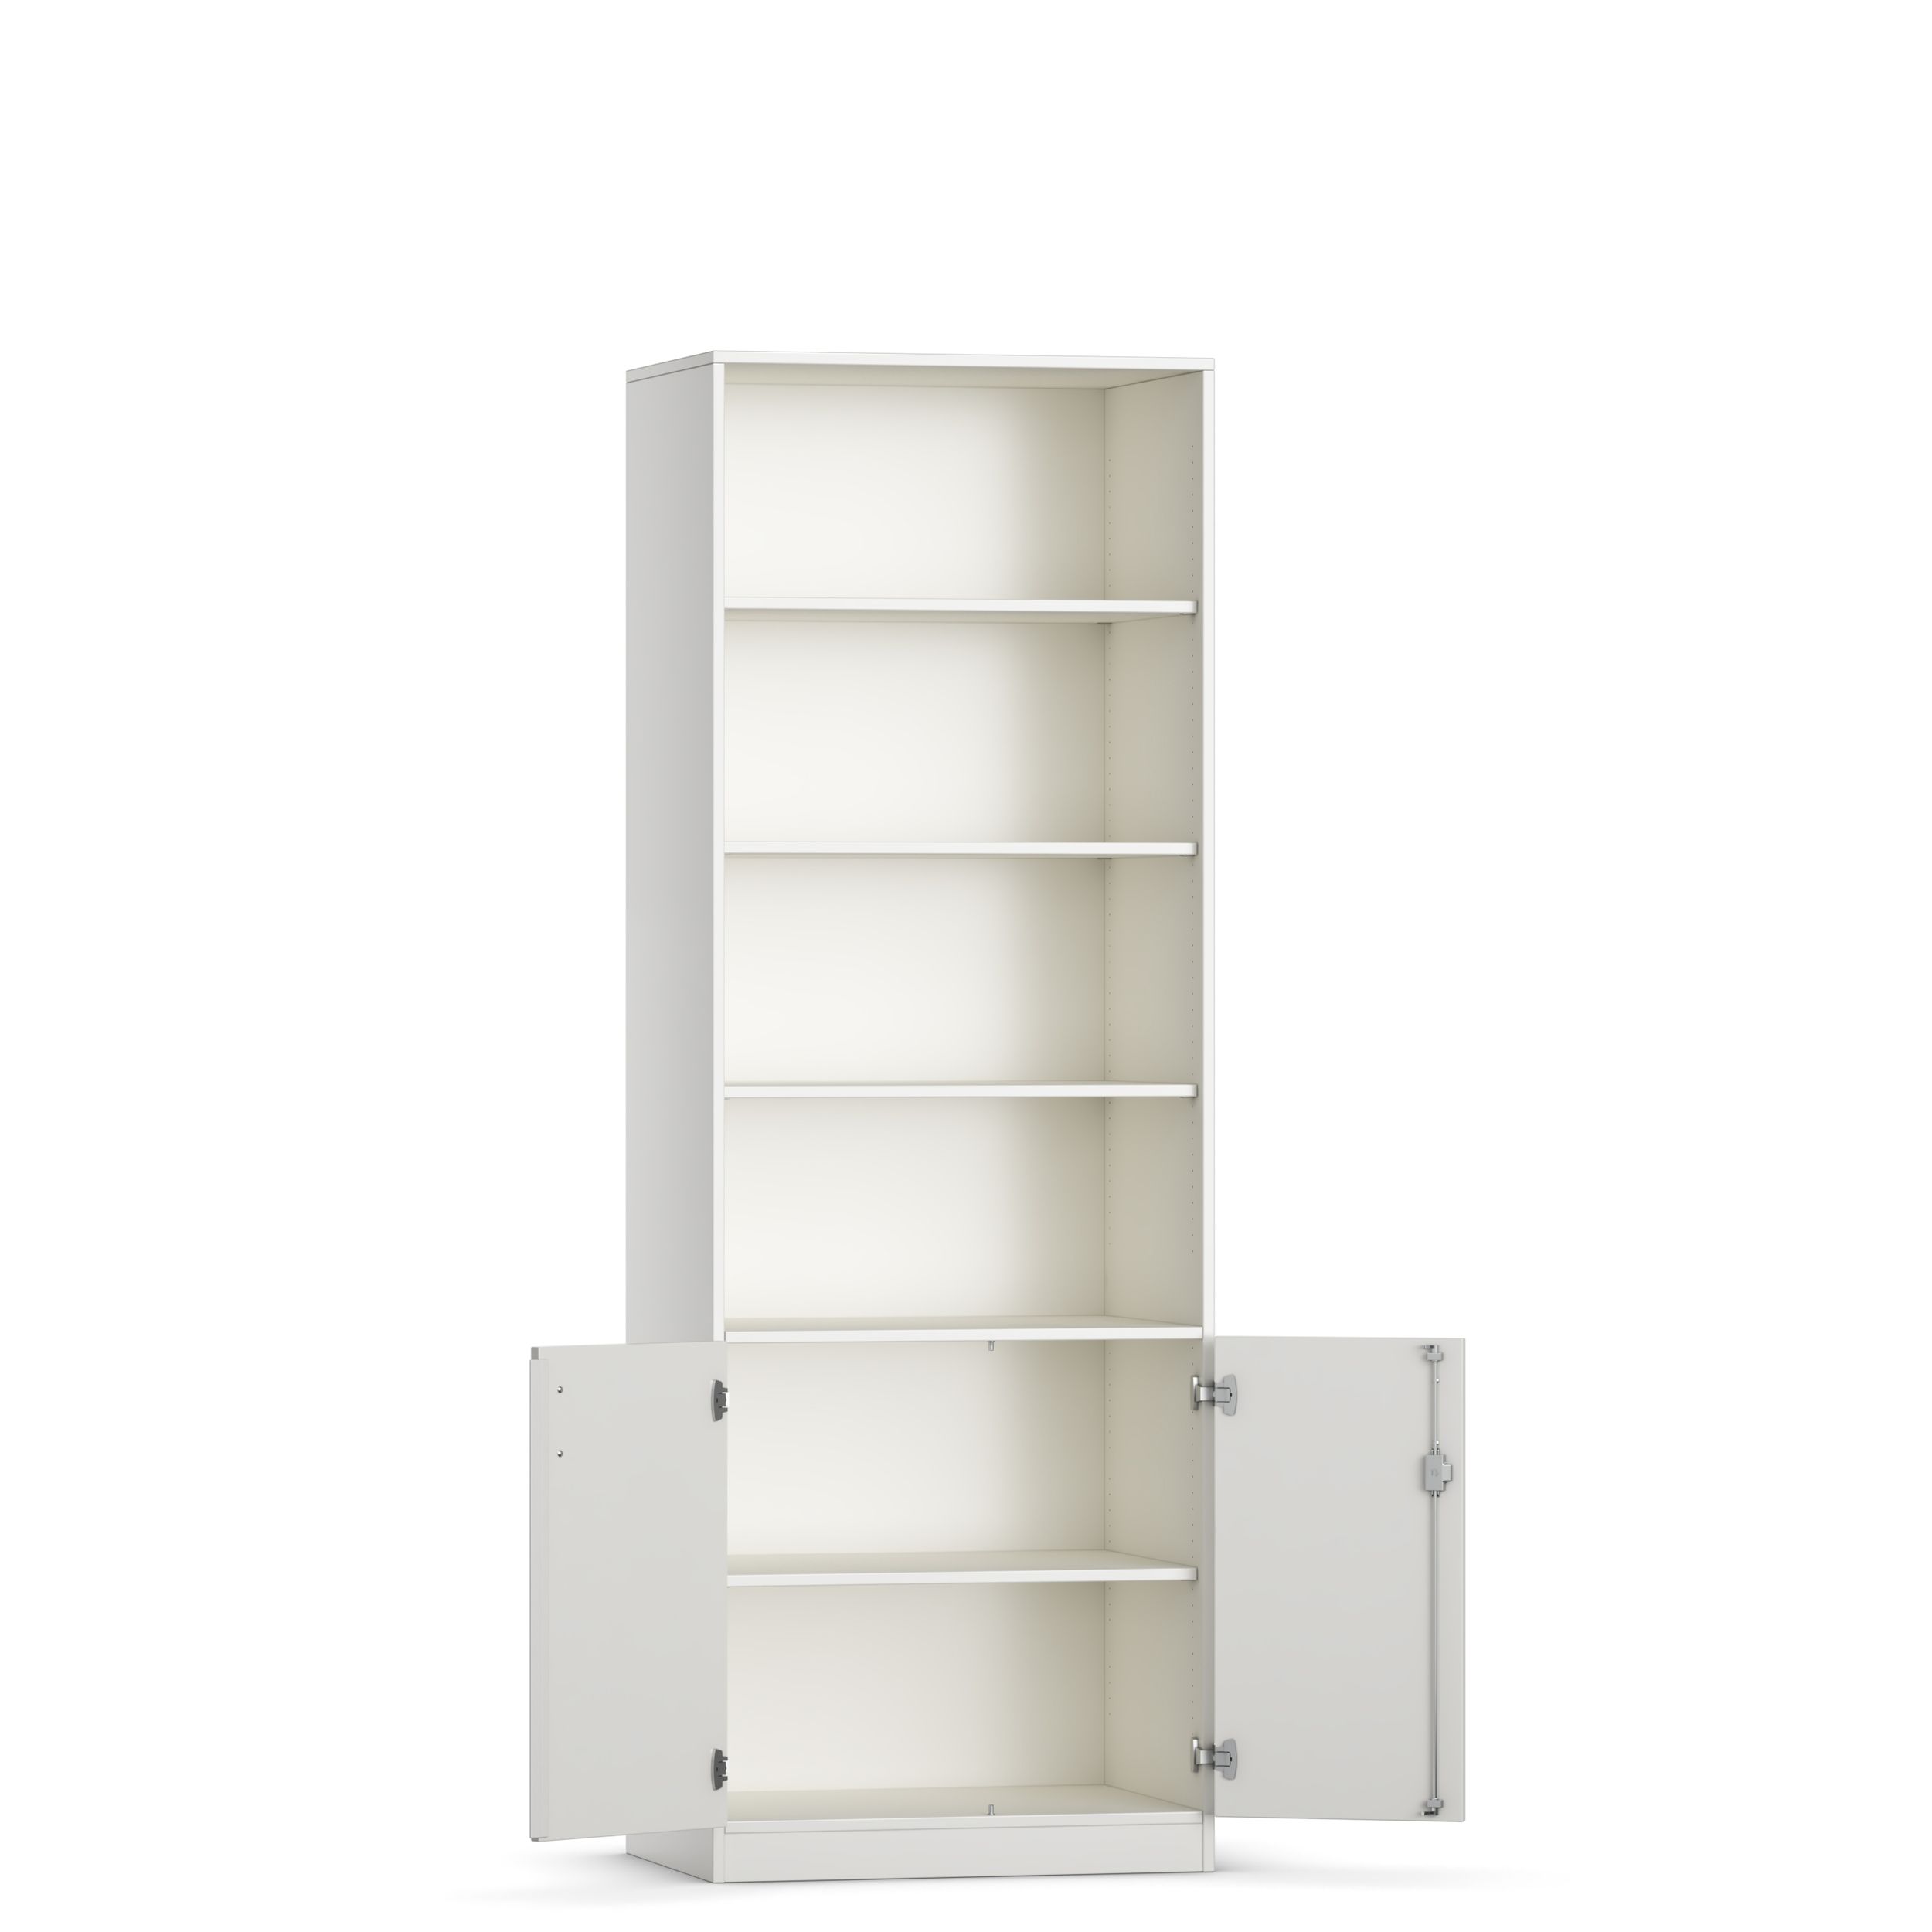
Combined cabinet with door and shelvesOverall W/H/D 31.5/92.35/23.65 in Carcass W/H/D 31.5/89.4/22.85 in (*) (*) plus base, if necessary front and back panelConfigurable dimensions Download 3D data
Pre-allocate configurator
Adjust configuration
Not all options shown are available for all products – please contact us if you have any questions.
Front
Body
Product Resources
Share This Page
Found something useful? Share this page via social media or email.